
Chantae Whitehead
REALTOR®, S.0185841

BEDS4
BATHS4 full
SQUARE FEET3,862
MLS#2824444
STATUSActive
PROPERTY TYPEResidential - Single Family
SUBDIVISIONRocky Ridge Amd
Property Description
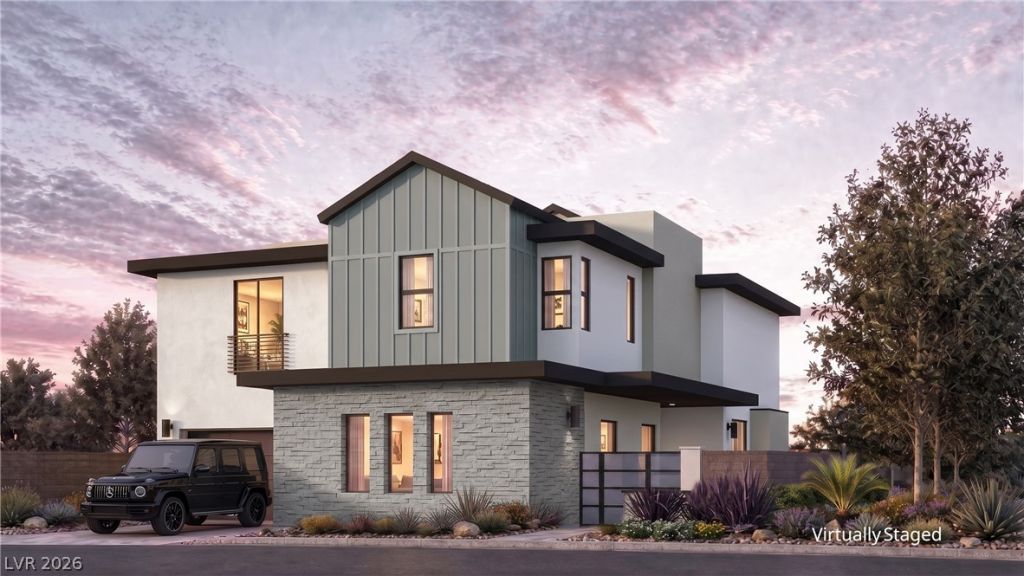
Nestled beside the community garden and fruit tree orchard, this Modern Farmhouse design by Christopher Homes offers a private setting within Rocky Ridge’s gated enclave of 26 homes in Green Valley. The 3,862-square-foot home includes four bedrooms, four full bathrooms, and a three-car garage. A gabled roofline defines the exterior, while stacking glass doors connect the great room and dining area to a covered loggia and a pool sized homesite. Upstairs, the master suite features a vaulted ceiling, and both the master and loft open to dual view decks with Las Vegas Valley views. A first-level bedroom offers flexibility for guests or a home office. Currently framed with completion anticipated in spring 2027, the home offers time to personalize interior finishes. Planned amenities include a dog park and wellness-inspired gathering spaces. Included Managed Living provides proactive home care and concierge support designed to reduce the day-to-day demands of ownership.
Property Features
Property Type: Residential - Single Family
Cooling: Central Air, Electric,2 Units
Fireplaces: 1
Garage: 3
Heating: Central, Gas
Home Style: Two Story
Lot Size: 0.14 Acres
Roof Type: Flat, Metal, Pitched
Stories: 2.0
Taxes: $24,409
Year Built: 2026
Amenities
Bathroom on Main Level
Bedroom on Main Level
Balcony
Courtyard
Deck
Patio
Private Yard
IrrigationSprinklers
Feature Descriptions
Appliances: Built-In Gas Oven, Gas Cooktop, Disposal, Microwave, Refrigerator
Association Amenities: Dog Park, Gated
Fencimg: Block, Full, Wrought Iron
Fireplace: Gas, Great Room
Flooring: Carpet, Tile
HOA Fee: 315/ Monthly
Laundry: Cabinets, Gas Dryer Hookup, Laundry Room, Sink, Upper Level
Lot: Drip Irrigation/Bubblers, Desert Landscaping, Front Yard, Landscaped, < 1/4 Acre
Parcel#: 178-31-722-022
Parking: Attached, Garage, Garage Door Opener, Inside Entrance, Private
Parking Notes: Attached, Garage, Garage Door Opener, Inside Entrance
Patio/Porch: Balcony, Covered, Deck, Patio
Sewer: Public Sewer
Special View Info: City, Mountain(s)
Utilities: Underground Utilities
Water: Public
Window: Double Pane Windows, Low-Emissivity Windows
Room Sizes
Bedroom 4: 15 X 11
Great Room: 26 X 20
Kitchen: 15 X 15
Dining Room: 15 X 12
Den: 18 X 11
Loft: 18 X 15
Bedroom 3: 14 X 13
Bedroom 2: 17 X 13
Primary Bedroom: 20 X 15
Local Schools
High School: Coronado High
Middle School: Webb, Del E.
Elementary School: Lamping, Frank,Lamping, Frank
Listed By / Shown By
Listed By
Agency Name: Christopher Homes Realty
Agency Contact: 702-838-3000
Agent Name: Amy Allison

Shown By
Agent Name: Chantae Whitehead
Agent Phone: (702) 884-5561
Agency Title: Wardley Real Estate

Estimate Your Payment
Estimated Payment
$ 12,068.56 per month $9,322.55 Principal & Interest $2,034.08 Property Tax $711.93 Homeowner's InsuranceChange Payment Information


"GLVAR MLS deems information realiable but not guaranteed."
Listing data compilation and photo(s) © 2026 Greater Las Vegas Association of REALTORS® MLS , All Rights Reserved.
Privacy Policy / DMCA Notice / ADA Accessibility


This site is hosted, designed and copyright
© 1994 - 2026 by
Delta Media Group, Inc. -- Patent Pending --
Agent License Information: S.0185841
1061 Onyx Ridge Court | MLS# 2824444
This single family home located at 1061 Onyx Ridge Court, Henderson, NV 89052 is currently listed for sale with an asking price of $2,440,890. This property was built in 2026 and has 4 bedrooms and 4 full baths with 3862 sq. ft. Onyx Ridge Court is located in the Rocky Ridge Amd subdivision. Search Rocky Ridge Amd real estate on chantewhitehead.wardleyre.com today.