
Chantae Whitehead
REALTOR®, S.0185841

BEDS4
BATHS3 full 1 partial
SQUARE FEET3,704
MLS#2824204
STATUSActive
PROPERTY TYPEResidential - Single Family
SUBDIVISIONSummerlin Village 26-Reverence Phase 1
Property Description
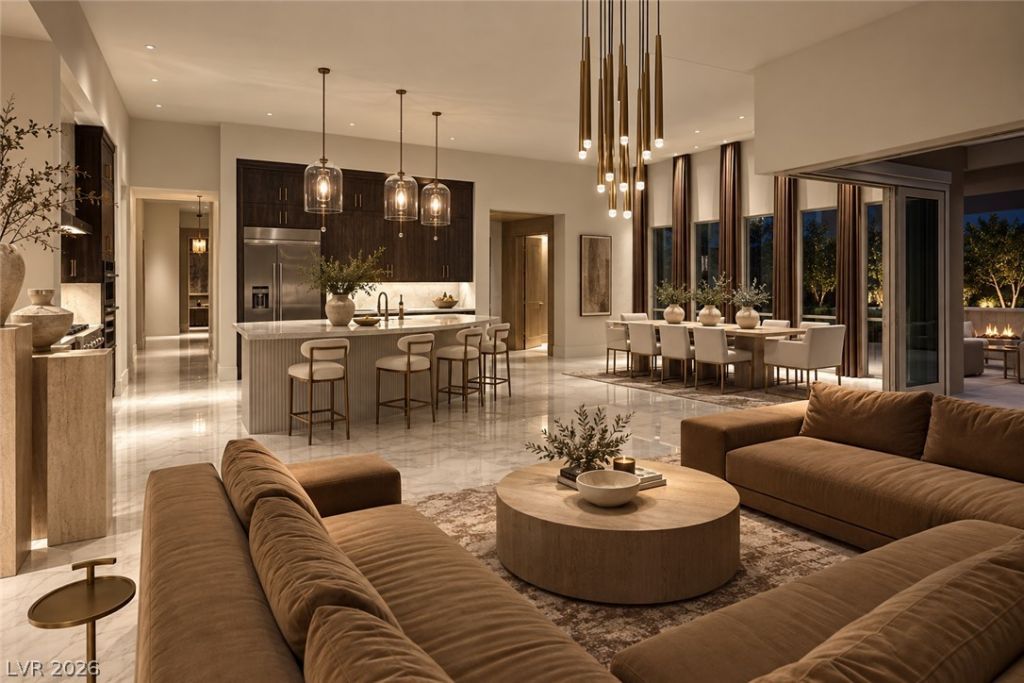
COMING SOON! There are beautiful homes. And then, every once in a while, there is a home that simply operates on another level. 11141 Luna Blanca Way is that home.Set on nearly one-third of an acre in Reverence, this nearly 3,800 sq ft single-story residence has been completely reimagined into an extraordinary expression of modern luxury. Offering 4 bedrooms, 3.5 baths and a 3-car garage, every inch has been thoughtfully considered and beautifully executed.Soaring ceilings and walls of glass are layered with rich woods, natural stone, custom millwork, designer lighting and warm metallic finishes. At the heart of the home, a spectacular kitchen is anchored by an oversized curved island, floor-to-ceiling cabinetry, commercial grade appliances and an adjoining prep kitchen, flowing seamlessly into expansive living and dining spaces.The primary retreat feels like a private luxury hotel, with custom millwork, luxury lighting from Restoration hardware and a private sitting room with I secluded covered patio tucked away just for the primary retreat. The spa-inspired bath with dual vanities, freestanding soaking tub and oversized glass-enclosed showers will allow you the freedom to relax after a long day. Outside, the home transforms into a private resort. A modern pool and spa are surrounded by mature landscaping and dramatic architectural lighting, while a covered outdoor living room with fireplace and TV and a custom pergola with linear fire feature create multiple spaces to entertain and unwind. With stunning views of the West facing mountains, expansive sunsets and oversized lush trees - this backyard is the best of all worlds and like nothing else in the neighborhood. Nothing feels accidental. Completely remodeled and impeccably executed, 11141 Luna Blanca Way is a true Summerlin showpiece—and one of the most exceptional homes to come to market in Reverence in years.
Property Features
Property Type: Residential - Single Family
Cooling: Central Air, Electric
Fireplaces: 1
Garage: 3
Heating: Central, Gas
Home Style: One Story
Lot Size: 0.30 Acres
Roof Type: Slate
Stories: 1.0
Taxes: $12,070
Year Built: 2018
Amenities
Bathroom on Main Level
Bedroom on Main Level
Ceiling Fan(s)
Primary Downstairs
Window Treatments
Barbecue
Courtyard
Patio
Private Yard
IrrigationSprinklers
Feature Descriptions
Appliances: Built-In Electric Oven, Dryer, Dishwasher, Gas Cooktop, Disposal, Refrigerator, Washer
Association Amenities: Basketball Court, Clubhouse, Dog Park, Fitness Center, Gated, Park, Pool, Guard, Media Room
Community Features: Pool
Days on Site: 3
Fencimg: Back Yard, Wrought Iron
Fireplace: Gas, Outside
Flooring: Hardwood, Tile
HOA Fee: 434/ Monthly
Laundry: Gas Dryer Hookup, Laundry Room
Lot: 1/4 to 1 Acre Lot, Drip Irrigation/Bubblers, Desert Landscaping, Landscaped
Parcel#: 137-14-510-074
Parking: Attached, Garage, Private
Parking Notes: Attached, Garage, Private
Patio/Porch: Covered, Patio
Pool: Gas Heat, In Ground, Private, Community
Sewer: Public Sewer
Spa: Yes
Spa: In Ground
Swimming Pool: Yes
Utilities: Underground Utilities
Water: Public
Window: Blinds, Double Pane Windows, Low-Emissivity Windows
Room Sizes
Living Room: 20 X 18
Dining Room: 20 X 10
Bedroom 4: 12 X 13
Bedroom 3: 12 X 13
Bedroom 2: 12 X 13
Primary Bedroom: 15 X 17
Local Schools
High School: Palo Verde
Middle School: Becker
Elementary School: Lummis, William,Lummis, William
Listed By / Shown By
Listed By
Agency Name: Boeckle & Co.
Agency Contact: 725-465-7646
Agent Name: Joseph Debenedetto

Shown By
Agent Name: Chantae Whitehead
Agent Phone: (702) 884-5561
Agency Title: Wardley Real Estate

Estimate Your Payment
Estimated Payment
$ 12,311.05 per month $10,503.14 Principal & Interest $1,005.83 Property Tax $802.08 Homeowner's InsuranceChange Payment Information


"GLVAR MLS deems information realiable but not guaranteed."
Listing data compilation and photo(s) © 2026 Greater Las Vegas Association of REALTORS® MLS , All Rights Reserved.
Privacy Policy / DMCA Notice / ADA Accessibility


This site is hosted, designed and copyright
© 1994 - 2026 by
Delta Media Group, Inc. -- Patent Pending --
Agent License Information: S.0185841
11141 Luna Blanca Drive | MLS# 2824204
This single family home located at 11141 Luna Blanca Drive, Las Vegas, NV 89138 is currently listed for sale with an asking price of $2,750,000. This property was built in 2018 and has 4 bedrooms and 3 full and 1 partial baths with 3704 sq. ft. Luna Blanca Drive is located in the Summerlin Village 26-Reverence Phase 1 subdivision. Search Summerlin Village 26-Reverence Phase 1 real estate on chantewhitehead.wardleyre.com today.