
Chantae Whitehead
REALTOR®, S.0185841

BEDS4
BATHS3 full 1 partial
SQUARE FEET2,431
MLS#2823497
STATUSActive Under Contract
PROPERTY TYPEResidential - Single Family
SUBDIVISIONFalcon Crest Summerlin V22 Parcels C D
Property Description
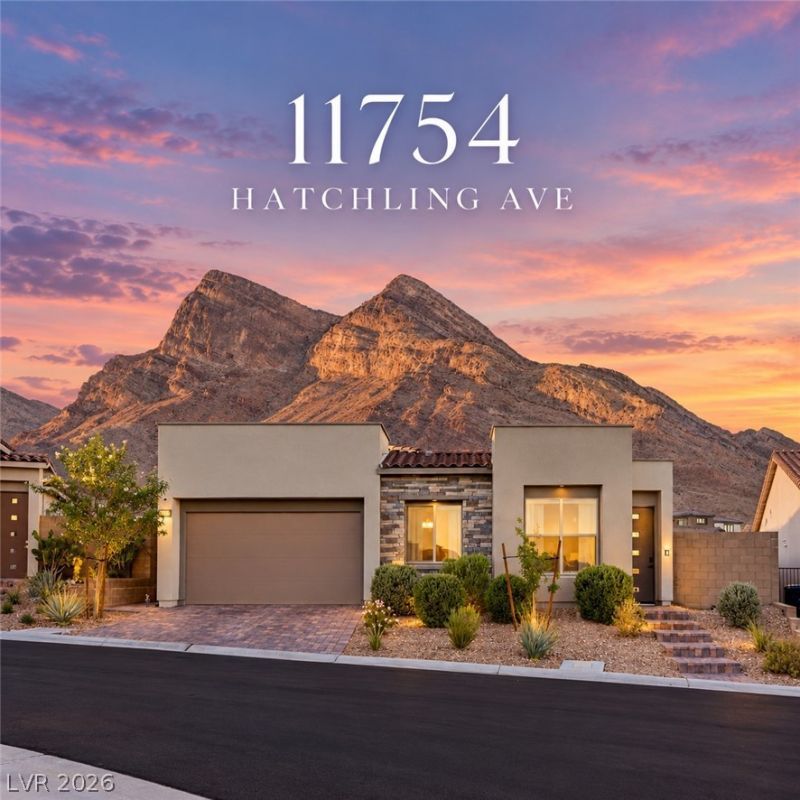
Discover elevated single-story living in the gated Falcon Crest community of Summerlin. Offering 2,431 square feet of thoughtfully designed living space, this extensively upgraded residence showcases refined finishes, modern conveniences and an exceptional indoor-outdoor lifestyle.The open-concept interior features a beautifully appointed kitchen, spacious living areas and custom family room built-ins. The primary suite is equipped with electric light-filtering and blackout shades, while the family room features electric blackout shades for effortless comfort and privacy. A separate casita complete with a wet bar offers a versatile retreat, ideal for hosting guests or multigenerational living.The true centerpiece of this residence is the extraordinary backyard, thoughtfully designed as a private, resort-inspired retreat. Ideal for both relaxation and entertaining, this exceptional outdoor space features elegant glacier marble decking, designed to remain cooler underfoot and intentionally left unsealed for enhanced traction. The stunning saltwater pool features brand-new equipment, app-controlled functionality and an automatic pool cleaner.Additional upgrades include a Lennox Healthy Climate PureAir whole-home air purification system with MERV 16 filtration and UV technology, an instant water heater and a water softener. The garage features epoxy flooring and overhead storage for added convenience. Optional furnishings offer an opportunity for a seamless move-in experience.Ideally situated in one of Summerlin's desirable gated communities, this exceptional residence seamlessly blends sophisticated design, modern technology and resort-style outdoor living.
Property Features
Property Type: Residential - Single Family
Cooling: Electric, High Efficiency
Fireplaces: 1
Garage: 2
Heating: Central, Gas
Home Style: One Story
Lot Size: 0.21 Acres
Roof Type: Composition, Shingle
Stories: 1.0
Taxes: $8,729
Year Built: 2023
Amenities
Bathroom on Main Level
Bedroom on Main Level
Primary Downstairs
Window Treatments
Built-in Barbecue
Barbecue
Dog Run
Patio
Private Yard
IrrigationSprinklers
Feature Descriptions
Appliances: Built-In Gas Oven, Double Oven, Dishwasher, Gas Cooktop, Disposal, Microwave, Refrigerator, Water Softener Owned
Association Amenities: Gated, Park
Days on Site: 5
Fencimg: Block, Back Yard, Wrought Iron
Fireplace: Family Room, Gas
Flooring: Carpet, Tile
HOA Fee: 96/ Monthly
Laundry: Cabinets, Gas Dryer Hookup, Laundry Room, Sink
Lot: Drip Irrigation/Bubblers, Desert Landscaping, Landscaped, Synthetic Grass, Trees, < 1/4 Acre
Parcel#: 137-14-418-008
Parking: Epoxy Flooring, Finished Garage, Garage, Garage Door Opener, Inside Entrance, Private
Parking Notes: Epoxy Flooring, Finished Garage, Garage, Garage Door
Patio/Porch: Covered, Patio
Pool: Heated, In Ground, Private, Pool/Spa Combo, Salt Water
Sewer: Public Sewer
Spa: Yes
Special View Info: Mountain(s)
Swimming Pool: Yes
Utilities: Cable Available, Underground Utilities
Water: Public
Window: Double Pane Windows, Low-Emissivity Windows, Tinted Windows, Window Treatments
Room Sizes
Living Room: 25 X 15
Bedroom 4: 10 X 15
Bedroom 3: 12 X 11
Bedroom 2: 10 X 11
Primary Bedroom: 18 X 15
Local Schools
High School: Palo Verde
Middle School: Becker
Elementary School: Lummis, William,Lummis, William
Listed By / Shown By
Listed By
Agency Name: Luxury Estates International
Agency Contact: (702) 686-6638
Agent Name: Austin Sherwood

Shown By
Agent Name: Chantae Whitehead
Agent Phone: (702) 884-5561
Agency Title: Wardley Real Estate

Estimate Your Payment
Estimated Payment
$ 6,277.25 per month $5,156.09 Principal & Interest $727.42 Property Tax $393.75 Homeowner's InsuranceChange Payment Information


"GLVAR MLS deems information realiable but not guaranteed."
Listing data compilation and photo(s) © 2026 Greater Las Vegas Association of REALTORS® MLS , All Rights Reserved.
Privacy Policy / DMCA Notice / ADA Accessibility


This site is hosted, designed and copyright
© 1994 - 2026 by
Delta Media Group, Inc. -- Patent Pending --
Agent License Information: S.0185841
11754 Hatchling Avenue | MLS# 2823497
This single family home located at 11754 Hatchling Avenue, Las Vegas, NV 89138 is currently listed for sale with an asking price of $1,350,000. This property was built in 2023 and has 4 bedrooms and 3 full and 1 partial baths with 2431 sq. ft. Hatchling Avenue is located in the Falcon Crest Summerlin V22 Parcels C D subdivision. Search Falcon Crest Summerlin V22 Parcels C D real estate on chantewhitehead.wardleyre.com today.