
Chantae Whitehead
REALTOR®, S.0185841

BEDS4
BATHS3 full
SQUARE FEET3,030
MLS#2823536
STATUSActive
PROPERTY TYPEResidential - Single Family
SUBDIVISIONEst At Bilbray Ranch
Property Description
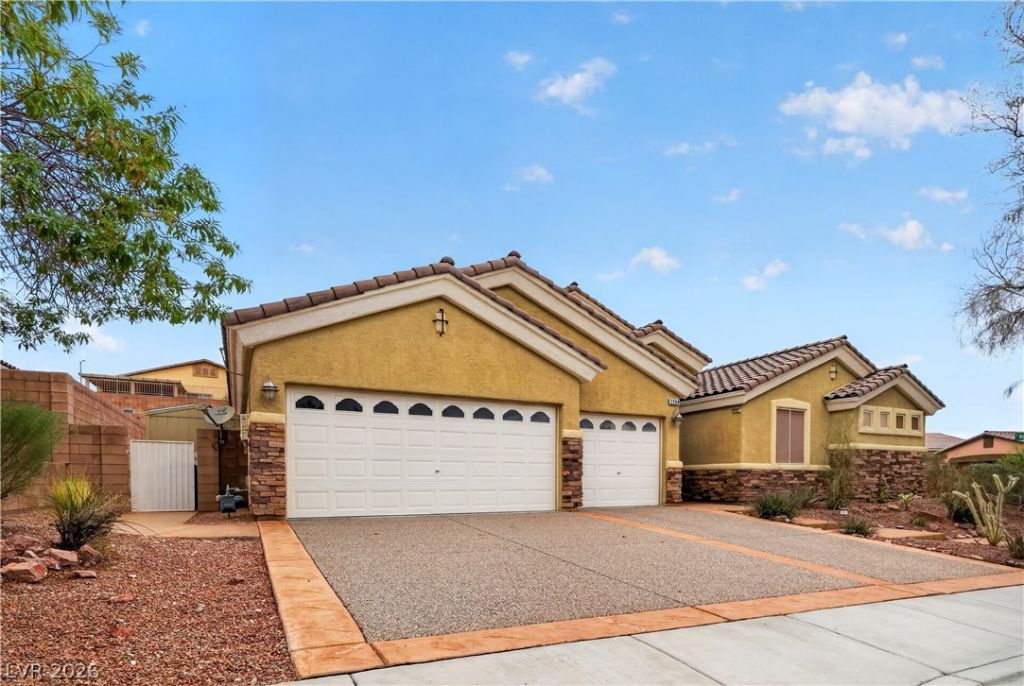
One of the most remarkable homes offered in Laughlin’s only master-planned community. Set among single-story homes in one of the highest elevations in Laughlin, this exceptional residence combines impressive improvements, fully paid off solar, luxury finishes, and more than 3,000 square feet of single-level living—an extraordinarily rare find for a one-story home.The kitchen continues the home’s high-end design with custom cabinetry, stainless steel appliances, and double ovens. An expansive granite countertop incorporates a breakfast bar and peninsula, creating abundant space for entertaining, casual dining, and additional seating.Plantation shutters are featured throughout the home, adding timeless style while complementing its energy-efficient design. Beautiful 18-inch tile flows through the kitchen, hallways, and baths, while immaculate carpeting in soft, neutral tones provides warmth throughout the remaining living spaces.The enormous primary suite feels like a private retreat and opens to a luxurious bath featuring a jetted soaking tub, full walk-in shower, dual sinks, and dedicated vanity. The primary closet is truly a work of art, finished with extensive custom built-ins and a beautifully designed vanity that elevates the space far beyond ordinary storage.Homes offering this combination of size, single-level living, location, and luxury are exceptionally difficult to find in Laughlin. Take the time to experience one of Laughlin’s finest offerings this year.
Property Features
Property Type: Residential - Single Family
Cooling: Central Air, Electric
Fireplaces: 1
Garage: 1
Heating: Central, Gas
Home Style: One Story
Lot Size: 0.22 Acres
Roof Type: Tile
Stories: 1.0
Taxes: $4,012
Year Built: 2007
Amenities
Bathroom on Main Level
Bedroom on Main Level
Ceiling Fan(s)
Primary Downstairs
Window Treatments
Private Yard
Shed
Feature Descriptions
Appliances: Dryer, Dishwasher, ENERGY STAR Qualified Appliances, Gas Cooktop, Disposal, Microwave, Refrigerator, Washer
Association Amenities: None
Days on Site: 6
Fencimg: Block, Back Yard
Fireplace: Bedroom, Gas
Flooring: Carpet, Tile
HOA Fee: 21/ Monthly
Laundry: Gas Dryer Hookup, Main Level
Lot: Desert Landscaping, Landscaped, Trees, < 1/4 Acre
Parcel#: 264-21-210-001
Parking: Attached, Garage, Private, RV Access/Parking
Parking Notes: Attached, Garage, Private, RV Access/Parking
Sewer: Public Sewer
Utilities: Electricity Available
Water: Public
Window: Plantation Shutters
Room Sizes
Kitchen: 13 X 16
Bedroom 3: 14 X 12
Bedroom 2: 14 X 12
Primary Bedroom: 18 X 15
Local Schools
High School: Laughlin
Middle School: Laughlin
Elementary School: Bennett, William G.,Bennett, William G.
Listed By / Shown By
Listed By
Agency Name: Renaissance Realty Inc
Agency Contact: 702-400-4280
Agent Name: Kent J. Divich

Shown By
Agent Name: Chantae Whitehead
Agent Phone: (702) 884-5561
Agency Title: Wardley Real Estate

Estimate Your Payment
Estimated Payment
$ 2,784.48 per month $2,276.32 Principal & Interest $334.33 Property Tax $173.83 Homeowner's InsuranceChange Payment Information


"GLVAR MLS deems information realiable but not guaranteed."
Listing data compilation and photo(s) © 2026 Greater Las Vegas Association of REALTORS® MLS , All Rights Reserved.
Privacy Policy / DMCA Notice / ADA Accessibility


This site is hosted, designed and copyright
© 1994 - 2026 by
Delta Media Group, Inc. -- Patent Pending --
Agent License Information: S.0185841
2288 Dillons Cove Drive | MLS# 2823536
This single family home located at 2288 Dillons Cove Drive, Laughlin, NV 89029 is currently listed for sale with an asking price of $595,999. This property was built in 2007 and has 4 bedrooms and 3 full baths with 3030 sq. ft. Dillons Cove Drive is located in the Est At Bilbray Ranch subdivision. Search Est At Bilbray Ranch real estate on chantewhitehead.wardleyre.com today.