
Chantae Whitehead
REALTOR®, S.0185841

BEDS2
BATHS2 full
SQUARE FEET1,128
MLS#2825618
STATUSActive
PROPERTY TYPEResidential - Single Family
SUBDIVISIONSouthfork Parcel 3
Property Description
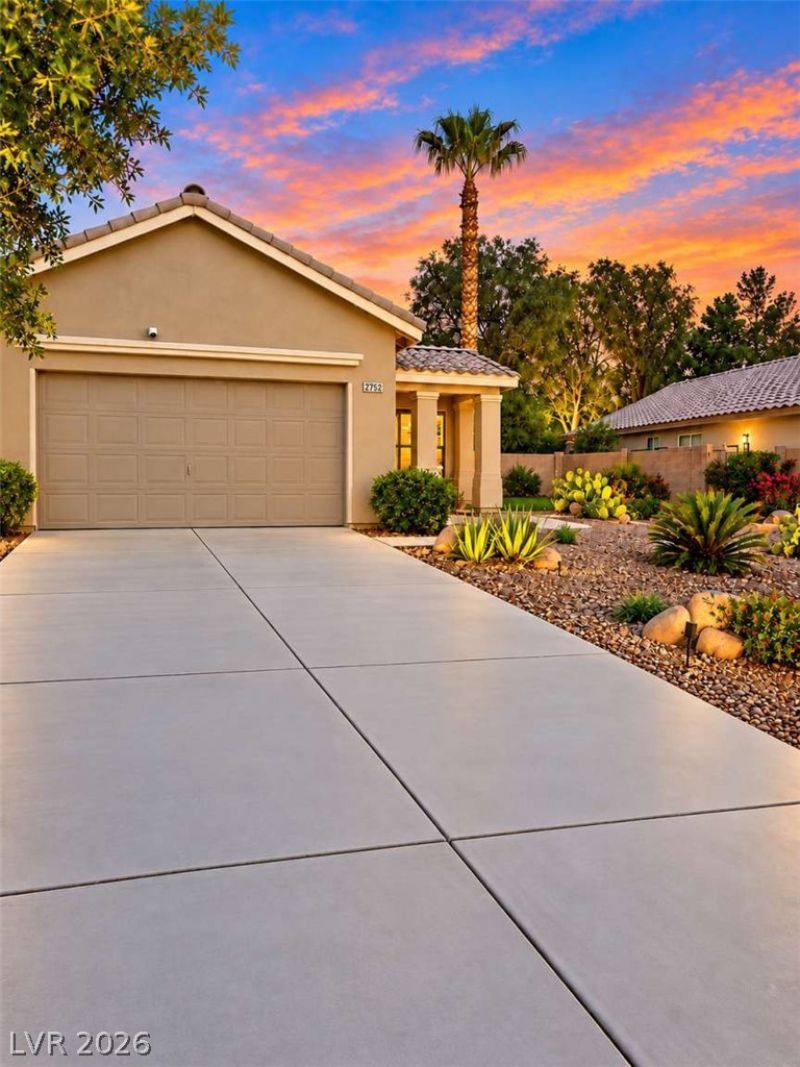
ORIGINAL OWNER • SINGLE STORY • CUL-DE-SAC • 8,712 SQ. FT. LOT • UPDATEDMove-in ready, this original-owner Henderson home offers privacy and single-story living. Located at the end of a quiet cul-de-sac, it features an oversized 8,712 sq. ft. lot and extra-long driveway.Extensive 2025 updates include new windows/patio door, updated kitchen, granite countertops, porcelain tile, updated bathroom with glass shower, appliances, washer/dryer, new HVAC, water heater and softener, plus fresh interior/exterior paint.Beautiful wooden shutters add character, while the extended patio roof creates an inviting outdoor living area. The private backyard features AstroTurf, waterfall, flowering plants, trees and a new sprinkler system. Potential for a future casita, subject to city approval.Near Trader Joe’s, Whole Foods, shopping, dining and medical care. No pets have ever lived here.
Property Features
Property Type: Residential - Single Family
Cooling: Central Air, Electric, High Efficiency
Garage: 2
Heating: Central, Gas, High Efficiency
Home Style: One Story
Lot Size: 0.20 Acres
Roof Type: Tile
Stories: 1.0
Taxes: $1,664
Year Built: 1999
Amenities
Bathroom on Main Level
Bedroom on Main Level
Full Bath on Main Level
Primary Downstairs
Window Treatments
Programmable Thermostat
Handicap Accessible
Patio
Private Yard
IrrigationSprinklers
Water Feature
Feature Descriptions
Appliances: Dryer, Dishwasher, Electric Range, Disposal, Gas Water Heater, Refrigerator, Water Softener Owned, Washer
Fencimg: None
Flooring: Tile
HOA Fee: 42/ Monthly
Laundry: Gas Dryer Hookup, Main Level
Lot: Cul-De-Sac, Drip Irrigation/Bubblers, Desert Landscaping, Landscaped
Parcel#: 177-25-611-011
Parking: Attached, Electric Vehicle Charging Station(s), Garage, Guest, Open, Private
Parking Notes: Attached, Electric Vehicle Charging Station(s), Gara
Patio/Porch: Covered, Patio
Sewer: Public Sewer
Utilities: Underground Utilities
Water: Public
Window: Double Pane Windows, Insulated Windows, Low-Emissivity Windows, Plantation Shutters
Room Sizes
Bedroom 2: 10 X 14
Primary Bedroom: 12 X 15
Local Schools
High School: Coronado High
Middle School: Miller Bob
Elementary School: Taylor, Glen C.,Taylor, Glen C.
Listed By / Shown By
Listed By
Agency Name: Congress Realty
Agency Contact: 888-881-4118
Agent Name: Jared A. English

Shown By
Agent Name: Chantae Whitehead
Agent Phone: (702) 884-5561
Agency Title: Wardley Real Estate

Estimate Your Payment
Estimated Payment
$ 2,288.71 per month $1,997.51 Principal & Interest $138.67 Property Tax $152.54 Homeowner's InsuranceChange Payment Information


"GLVAR MLS deems information realiable but not guaranteed."
Listing data compilation and photo(s) © 2026 Greater Las Vegas Association of REALTORS® MLS , All Rights Reserved.
Privacy Policy / DMCA Notice / ADA Accessibility


This site is hosted, designed and copyright
© 1994 - 2026 by
Delta Media Group, Inc. -- Patent Pending --
Agent License Information: S.0185841
2752 Saigon Drive | MLS# 2825618
This single family home located at 2752 Saigon Drive , Henderson, NV 89052 is currently listed for sale with an asking price of $523,000. This property was built in 1999 and has 2 bedrooms and 2 full baths with 1128 sq. ft. Saigon Drive is located in the Southfork Parcel 3 subdivision. Search Southfork Parcel 3 real estate on chantewhitehead.wardleyre.com today.