
Chantae Whitehead
REALTOR®, S.0185841

BEDS3
BATHS2 full
SQUARE FEET2,115
MLS#2824003
STATUSActive
PROPERTY TYPEResidential - Single Family
SUBDIVISIONSun City Las Vegas
Property Description
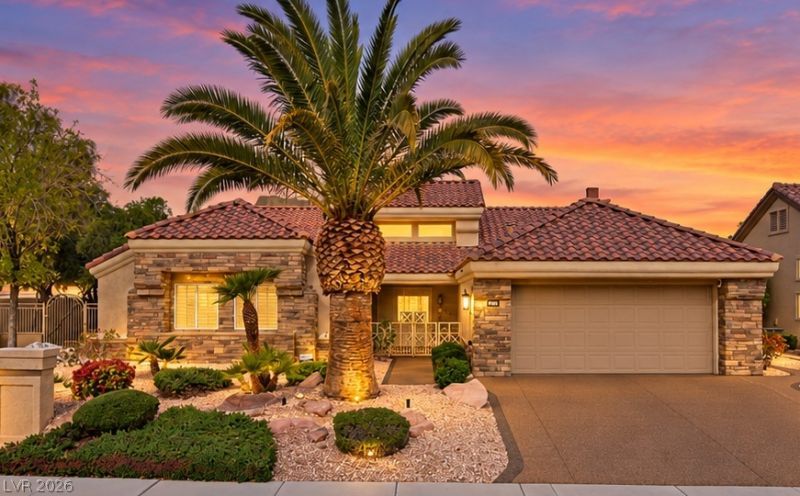
Enjoy golf course and mountain views from this well-maintained 3-bedroom, 2-bath home in Sun City Summerlin. Offering approximately 2,115 square feet, this home combines comfortable indoor living with an exceptional backyard. The kitchen features beautiful updated cabinetry, granite countertops, stainless appliances including a built-in oven and microwave, 5 burner gas cooktop, and R.O. water filtration system. Wood-look tile extends through the family room and hallway, while new carpet and fresh interior paint give the home a clean, move-in-ready feel. Additional interior features include a stacked stone fireplace wall and accent walls, updated cabinetry and quartz in the primary bath, tiled shower, soaking tub, and updated guest bath cabinetry and counters. New rear windows with a lifetime warranty and plantation shutters throughout. Outside is where this property really distinguishes itself. The backyard overlooks the 5th green of the Palm Valley golf course with mountain views and features an approximately 12' x 25' retractable awning, outdoor kitchen with refrigerator and bar, extensive stonework, and sanctuary-like setting. The backyard is fenced with wrought iron and the combination of walls and shrubbery provide privacy without sacrificing the view or open feel of the back yard. Additional improvements include a PebbleStone driveway, epoxy coated garage floor, and garage storage cabinets. There's also new carpet, fresh paint and numerous updates throughout the home and a newer A/C unit. Located in Sun City Summerlin with its extensive recreation and lifestyle amenities, this home offers a combination of location, views, outdoor living and pride of ownership that deserves to be seen in person.Sun City Summerlin has so much to offer with 3 golf courses, 4 rec centers, indoor and outdoor pools, fitness centers, tennis, pickleball, mini golf, bocce ball, walking tracks, theaters, social clubs, restaurants, and year round activities and events.
Property Features
Property Type: Residential - Single Family
Cooling: Central Air, Electric
Fireplaces: 1
Garage: 2
Heating: Central, Gas
Home Style: One Story
Lot Size: 0.19 Acres
Roof Type: Tile
Stories: 1.0
Taxes: $3,762
Year Built: 1992
Amenities
Bathroom on Main Level
Bedroom on Main Level
Ceiling Fan(s)
Intercom
Primary Downstairs
Window Treatments
Built-in Barbecue
Barbecue
Patio
Private Yard
Awning(s)
IrrigationSprinklers
Feature Descriptions
Accessibility: Accessible Full Bath, Low Pile Carpet
Appliances: Built-In Electric Oven, Dryer, Dishwasher, Gas Cooktop, Disposal, Gas Water Heater, Microwave, Refrigerator, Water Softener Owned, Water Heater, Water Purifier, Washer
Association Amenities: Clubhouse, Dog Park, Fitness Center, Golf Course, Indoor Pool, Media Room, Pickleball, Pool, Recreation Room, Spa/Hot Tub, Security, Tennis Court(s)
Days on Site: 4
Fencimg: Back Yard, Wrought Iron
Fireplace: Family Room, Gas
Flooring: Carpet, Porcelain Tile, Tile
HOA Fee: 230/ Monthly
Hot Tub: Yes
Laundry: Gas Dryer Hookup, In Garage
Lot: Corner Lot, Drip Irrigation/Bubblers, Landscaped, No Rear Neighbors, On Golf Course, < 1/4 Acre
Other Equipment: Intercom
Parcel#: 138-18-611-001
Parking: Attached, Garage, Inside Entrance, Private, Workshop in Garage
Parking Notes: Attached, Garage, Inside Entrance, Private, Workshop i
Patio/Porch: Covered, Patio
Pool: Association
Sewer: Public Sewer
Special View Info: Golf Course, Mountain(s)
Utilities: Cable Available, Underground Utilities
Water: Public
Window: Double Pane Windows, Low-Emissivity Windows, Plantation Shutters, Window Treatments
Room Sizes
Bedroom 3: 11 X 15
Bedroom 2: 11 X 12
Primary Bathroom: 11 X 18
Primary Bedroom: 15 X 17
Dining Room: 9 X 11
Kitchen: 14 X 11
Family Room: 16 X 18
Living Room: 15 X 18
Local Schools
High School: Palo Verde
Middle School: Becker
Elementary School: Lummis, William,Lummis, William
Listed By / Shown By
Listed By
Agency Name: Realty ONE Group, Inc
Agency Contact: (951) 326-0521
Agent Name: Justin W. Bevins

Shown By
Agent Name: Chantae Whitehead
Agent Phone: (702) 884-5561
Agency Title: Wardley Real Estate

Estimate Your Payment
Estimated Payment
$ 3,885.95 per month $3,318.99 Principal & Interest $313.50 Property Tax $253.46 Homeowner's InsuranceChange Payment Information


"GLVAR MLS deems information realiable but not guaranteed."
Listing data compilation and photo(s) © 2026 Greater Las Vegas Association of REALTORS® MLS , All Rights Reserved.
Privacy Policy / DMCA Notice / ADA Accessibility


This site is hosted, designed and copyright
© 1994 - 2026 by
Delta Media Group, Inc. -- Patent Pending --
Agent License Information: S.0185841
2829 Billy Casper Drive | MLS# 2824003
This single family home located at 2829 Billy Casper Drive, Las Vegas, NV 89134 is currently listed for sale with an asking price of $869,000. This property was built in 1992 and has 3 bedrooms and 2 full baths with 2115 sq. ft. Billy Casper Drive is located in the Sun City Las Vegas subdivision. Search Sun City Las Vegas real estate on chantewhitehead.wardleyre.com today.