
Chantae Whitehead
REALTOR®, S.0185841

BEDS4
BATHS2 full
SQUARE FEET1,732
MLS#2801494
STATUSActive
PROPERTY TYPEResidential - Single Family
SUBDIVISIONWarm Springs-Phase 1
Property Description
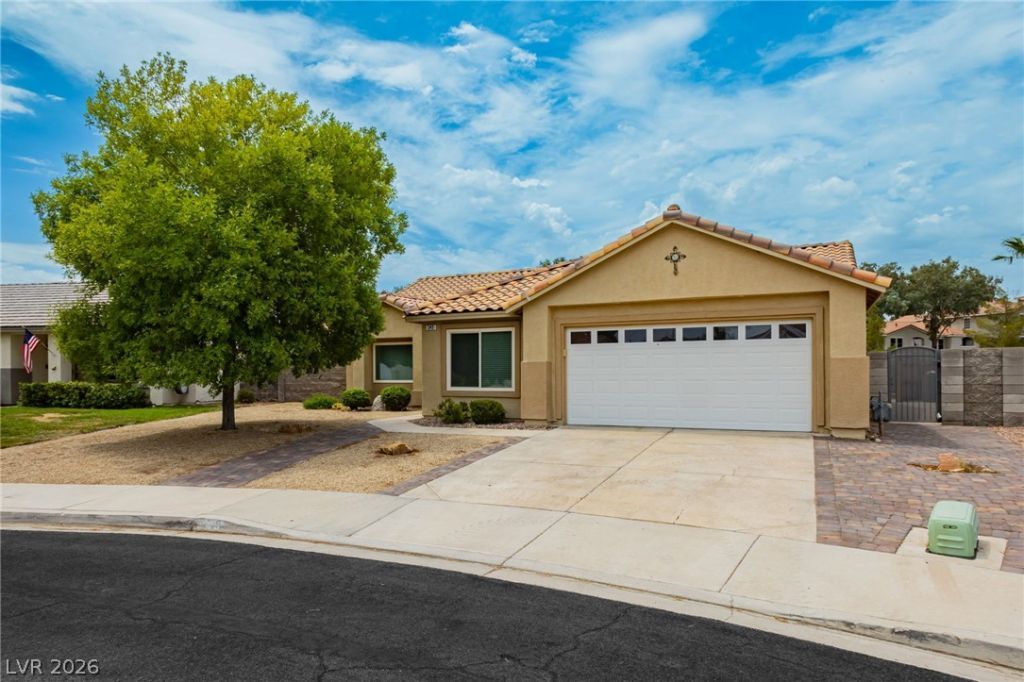
Welcome to this beautifully maintained single-story home, where modern transitional design and soothing neutral palettes create a warm, inviting atmosphere that complements any style. Offering 4 spacious bedrooms, 2 baths, and a 2-car garage, this move-in-ready residence combines comfort, functionality, and effortless living. Step into the light-filled formal living room with soaring vaulted ceilings that flow seamlessly into the thoughtfully designed kitchen, overlooking the dining and family rooms?an ideal layout for entertaining or everyday living. The kitchen features granite countertops with a breakfast bar, custom artist-painted cabinetry, stainless steel appliances, and a durable cast iron sink. Elegant 24-inch tile flooring enhances the main living, traffic, and wet areas, while plush carpeting adds warmth and comfort to the bedrooms. The generously sized secondary bedrooms include mirrored closet doors and ceiling fans for added comfort and energy efficiency. The private owner's suite offers a spacious walk-in closet with abundant storage and an ensuite bath featuring dual sinks and a convenient walk-in shower. Enjoy your own backyard retreat with a sparkling PebbleTec pool and spa, separately gated for added peace of mind, along with a covered patio featuring a Bluetooth ceiling fan?perfect for relaxing or entertaining outdoors. Situated on a desirable corner (elbow) homesite with no adjoining rear neighbors, this property also offers spacious side and rear yards for added privacy. Complete with window treatments throughout, this exceptional home is truly move-in ready and provides the perfect blend of comfort, style, and everyday convenience.
Property Features
Property Type: Residential - Single Family
Cooling: Central Air, Electric
Fenced: Yes
Garage: 2 car attached
Heating: Central, Gas
Home Style: One Story
Lot Size: 0.17 Acres
Roof Type: Tile
Stories: 1.0
Taxes: $1,152
Year Built: 1995
Amenities
Bedroom on Main Level
Ceiling Fan(s)
Primary Downstairs
Paneling/Wainscoting
Pot Rack
Window Treatments
Deck
Patio
Private Yard
Feature Descriptions
Accessibility: Grab Bars
Appliances: Dishwasher, Disposal, Gas Range, Gas Water Heater
Exterior: Frame, Stucco, Drywall
Fencimg: Block, Back Yard
Flooring: Carpet, Tile
HOA Fee: 240/ Annually
Hot Tub: Yes
Laundry: Cabinets, Gas Dryer Hookup, Main Level, Laundry Room, Sink
Lot: Landscaped, No Rear Neighbors, Trees, < 1/4 Acre
Parcel#: 178-09-516-020
Parking: Attached, Epoxy Flooring, Finished Garage, Garage, Garage Door Opener, Inside Entrance, Private, Shelves
Parking Notes: Attached, Epoxy Flooring, Finished Garage, Garage, Gar
Patio/Porch: Covered, Deck, Patio
Pool: Fenced, Gas Heat, In Ground, Private, Pool/Spa Combo
Sewer: Public Sewer
Spa: Yes
Spa: In Ground, Outdoor Hot Tub
Swimming Pool: Yes
Utilities: Underground Utilities
Water: Public
Window: Blinds, Double Pane Windows, Drapes, Window Treatments
Room Sizes
Living Room: 19 X 13
Dining Room: 12 X 10
Bedroom 4: 12 X 10
Bedroom 3: 12 X 10
Bedroom 2: 20 X 10
Primary Bedroom: 13 X 13
Local Schools
High School: Green Valley
Middle School: Greenspun
Elementary School: Kesterson, Lorna,Kesterson, Lorna
Listed By / Shown By
Listed By
Agency Name: Blackstone Realty & PM
Agency Contact: 702-927-3382
Agent Name: Simone Powell

Shown By
Agent Name: Chantae Whitehead
Agent Phone: (702) 884-5561
Agency Title: Wardley Real Estate

Estimate Your Payment
Estimated Payment
$ 2,212.75 per month $1,966.57 Principal & Interest $96.00 Property Tax $150.18 Homeowner's InsuranceChange Payment Information


"GLVAR MLS deems information realiable but not guaranteed."
Listing data compilation and photo(s) © 2026 Greater Las Vegas Association of REALTORS® MLS , All Rights Reserved.
Privacy Policy / DMCA Notice / ADA Accessibility


This site is hosted, designed and copyright
© 1994 - 2026 by
Delta Media Group, Inc. -- Patent Pending --
Agent License Information: S.0185841
349 Perry Ellis Drive | MLS# 2801494
This single family home located at 349 Perry Ellis Drive , Henderson, NV 89014 is currently listed for sale with an asking price of $514,900. This property was built in 1995 and has 4 bedrooms and 2 full baths with 1732 sq. ft. Perry Ellis Drive is located in the Warm Springs-Phase 1 subdivision. Search Warm Springs-Phase 1 real estate on chantewhitehead.wardleyre.com today.