
Chantae Whitehead
REALTOR®, S.0185841

BEDS2
BATHS2 full 1 partial
SQUARE FEET1,428
MLS#2803449
STATUSActive
PROPERTY TYPEResidential - Mobile Home
SUBDIVISIONDesert Inn Mobile Estate 1
Property Description
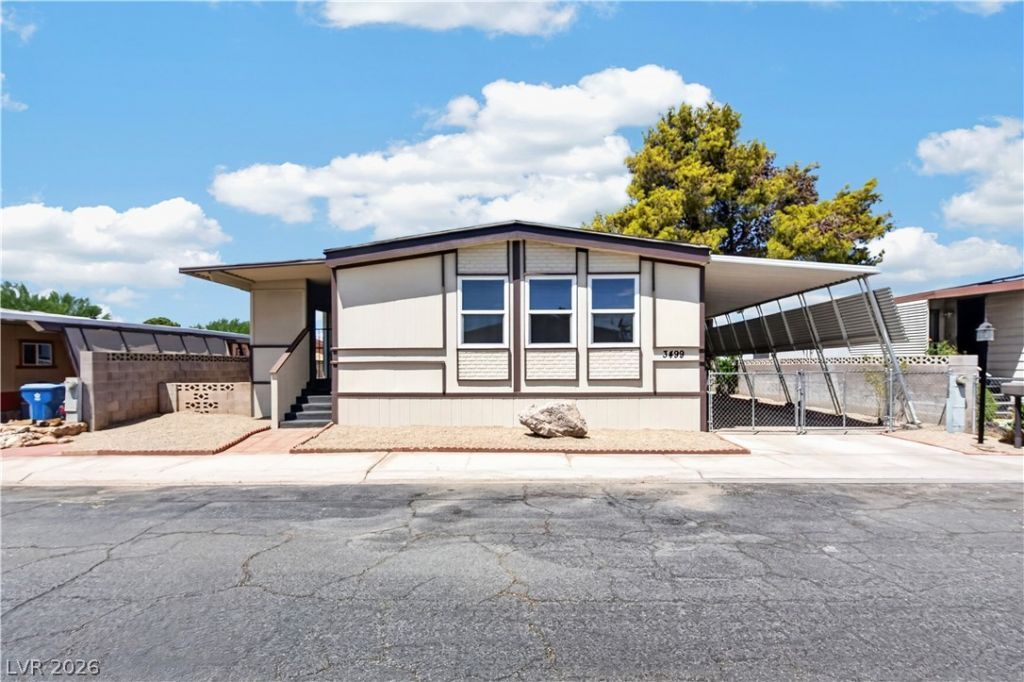
WOW!! MUST SEE - Best In The Neighborhood! Just Finished Major Remodeling! Awesome Home With Huge NEW OPEN KITCHEN With All New Shaker CABINETS And Quartz COUNTERS - Fresh 2 Tone PAINT In & Out - Upgraded CARPET And Waterproof LVP FLOORING - - New Stainless APPLIANCES - 2 HUGE BEDROOMS Plus Office / Extra Room - Extra HALF BATH By Front Door - Large Living Room - Dining Room - Separate LAUNDRY ROOM With Cabinets - Large REMODELED BATHROOMS - New Faucets, Fixtures, Sinks, Lines, Valves, Door Knobs, Switches, Outlets, Etc - 2 Separate Large SHED / STORAGE ROOMS - LED Lighting - Brand NEW HEATING/COOLING UNIT - COVERED PATIO - Giant Carport - Fully Fenced - Plus More In Quiet, Convenient Age 55+ Neighborhood With CLUBHOUSE And Community POOL Nearby - Converted To Real Property With Approved Engineering Foundation Report - Financing Available - Priced BELOW Comps - VERY Nice Home! - Bring Your Offer, This House WILL BE SOLD !
Property Features
Property Type: Residential - Mobile Home
Cooling: Central Air, Electric
Heating: Central, Gas
Home Style: One Story
Lot Size: 0.11 Acres
Roof Type: Composition, Shingle
Stories: 1.0
Taxes: $541
Year Built: 1980
Amenities
Bedroom on Main Level
Primary Downstairs
Patio
Shed
Sprinkler/Irrigation
Feature Descriptions
Appliances: Dishwasher, Disposal, Gas Range, Microwave
Association Amenities: Clubhouse, Dog Park, Pickleball, Park, Pool, RV Parking, Spa/Hot Tub
Community Features: Pool
Exterior: Drywall
Fencimg: Block, Back Yard
Flooring: Carpet, Laminate
HOA Fee: 86/ Monthly
Hot Tub: Yes
Laundry: Electric Dryer Hookup, Laundry Room
Lot: Drip Irrigation/Bubblers, Landscaped, Rocks, < 1/4 Acre
Parcel#: 161-16-210-469
Parking: Attached Carport, Garage, Private, RV Access/Parking, Guest
Parking Notes: Attached Carport, Garage, Private, RV Access/Parking,
Patio/Porch: Covered, Patio
Pool: Community
Sewer: Public Sewer
Swimming Pool: Yes
Utilities: Underground Utilities
Water: Public
Window: Double Pane Windows
Room Sizes
Dining Room: 8 X 8
Living Room: 18 X 13
Bedroom 3: 12 X 8
Bedroom 2: 11 X 10
Primary Bedroom: 14 X 13
Local Schools
High School: Chaparral
Middle School: Harney Kathleen & Tim
Elementary School: Smith, Hal,Smith, Hal
Listed By / Shown By
Listed By
Agency Name: Cornel Realty LLC
Agency Contact: kamrelv@gmail.com
Agent Name: Keri A. McKee

Shown By
Agent Name: Chantae Whitehead
Agent Phone: (702) 884-5561
Agency Title: Wardley Real Estate

Estimate Your Payment
Estimated Payment
$ 1,155.01 per month $1,031.18 Principal & Interest $45.08 Property Tax $78.75 Homeowner's InsuranceChange Payment Information


"GLVAR MLS deems information realiable but not guaranteed."
Listing data compilation and photo(s) © 2026 Greater Las Vegas Association of REALTORS® MLS , All Rights Reserved.
Privacy Policy / DMCA Notice / ADA Accessibility


This site is hosted, designed and copyright
© 1994 - 2026 by
Delta Media Group, Inc. -- Patent Pending --
Agent License Information: S.0185841
3499 Katmai Drive | MLS# 2803449
This single family home located at 3499 Katmai Drive , Las Vegas, NV 89122 is currently listed for sale with an asking price of $269,990. This property was built in 1980 and has 2 bedrooms and 2 full and 1 partial baths with 1428 sq. ft. Katmai Drive is located in the Desert Inn Mobile Estate 1 subdivision. Search Desert Inn Mobile Estate 1 real estate on chantewhitehead.wardleyre.com today.