
Chantae Whitehead
REALTOR®, S.0185841

BEDS4
BATHS3 full
SQUARE FEET2,808
MLS#2803756
STATUSActive
PROPERTY TYPEResidential - Single Family
SUBDIVISIONRiverwalk Ranch Manor Estate
Property Description
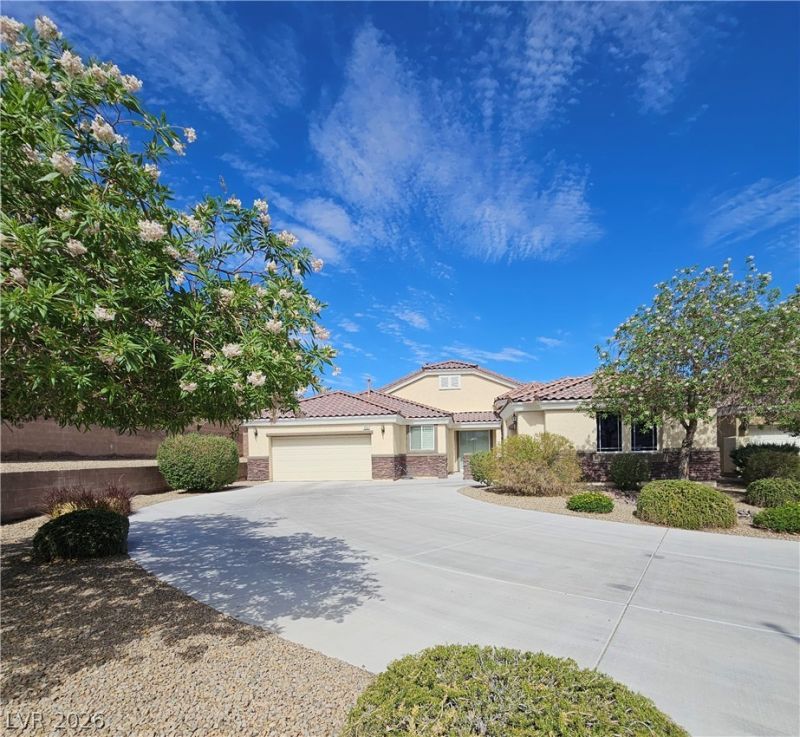
Discover unparalleled comfort and sophisticated living in this exquisitely renovated residence, ideally situated on a generous quarter-acre lot within an exclusive gated community. Boasting over 2,800 square feet of meticulously updated living space, this home offers a seamless blend of luxury and functionality. A charming courtyard entry sets the stage for the exceptional interiors, featuring new luxury plank flooring, fresh paint, and plush new carpeting throughout the bedrooms, ensuring a truly move-in ready experience. The thoughtful design includes a second bedroom with its own private bath, while the third and fourth bedrooms share a convenient Jack-and-Jill bathroom, each equipped with individual sinks. Every bedroom is further enhanced by spacious walk-in closets, providing ample storage. The kitchen shines with a new microwave, dishwasher, and an updated sink and faucet, perfect for culinary endeavors. Bathrooms elevate daily routines with elegant quartz countertops. Outside, the expansive backyard is a private oasis, complete with a putting green for leisure and a covered patio area ideal for entertaining. A three-car garage and an extended driveway at the end of a peaceful cul-de-sac provide abundant parking and convenience. This remarkable property is a must-see for those seeking an elevated lifestyle. Water softener AS-IS and has been looped off.
Property Features
Property Type: Residential - Single Family
Cooling: Central Air, Electric,2 Units
Garage: 3 car attached
Heating: Central, Gas, Multiple Heating Units
Home Style: One Story
Lot Size: 0.29 Acres
Roof Type: Tile
Stories: 1.0
Taxes: $3,364
Year Built: 2009
Amenities
Bedroom on Main Level
Ceiling Fan(s)
Primary Downstairs
Window Treatments
Programmable Thermostat
Courtyard
Patio
Private Yard
Sprinkler/Irrigation
Feature Descriptions
Appliances: Dishwasher, Disposal, Gas Range, Gas Water Heater, Microwave, Water Heater
Association Amenities: Gated
Exterior: Drywall
Fencimg: Block, Back Yard
Flooring: Luxury Vinyl Plank
HOA Fee: 105/ Quarterly
Laundry: Gas Dryer Hookup, Laundry Room
Lot: 1/4 to 1 Acre Lot, Drip Irrigation/Bubblers, Desert Landscaping, Sprinklers In Front, Landscaped, Rocks, Synthetic Grass, Sprinklers Timer, Trees
Other Equipment: Water Softener Loop
Parcel#: 124-30-315-118
Parking: Attached, Detached, Exterior Access Door, Finished Garage, Garage, Garage Door Opener, Inside Entrance, Private
Parking Notes: Attached, Detached, Exterior Access Door, Finished Ga
Patio/Porch: Covered, Patio
Sewer: Public Sewer
Utilities: Cable Available, Underground Utilities
Water: Public
Window: Double Pane Windows, Plantation Shutters, Window Treatments
Room Sizes
Living Room: 16 X 18
Kitchen: 12 X 18
Dining Room: 12 X 12
Bedroom 4: 12 X 14
Bedroom 3: 12 X 14
Bedroom 2: 12 X 14
Primary Bathroom: 10 X 12
Primary Bedroom: 16 X 18
Local Schools
High School: Shadow Ridge
Middle School: Saville Anthony
Elementary School: Carl, Kay,Carl, Kay
Listed By / Shown By
Listed By
Agency Name: Orange Realty Group LLC
Agency Contact: 702-617-0000
Agent Name: Jason Mattson

Shown By
Agent Name: Chantae Whitehead
Agent Phone: (702) 884-5561
Agency Title: Wardley Real Estate

Estimate Your Payment
Estimated Payment
$ 3,030.58 per month $2,555.13 Principal & Interest $280.33 Property Tax $195.13 Homeowner's InsuranceChange Payment Information


"GLVAR MLS deems information realiable but not guaranteed."
Listing data compilation and photo(s) © 2026 Greater Las Vegas Association of REALTORS® MLS , All Rights Reserved.
Privacy Policy / DMCA Notice / ADA Accessibility


This site is hosted, designed and copyright
© 1994 - 2026 by
Delta Media Group, Inc. -- Patent Pending --
Agent License Information: S.0185841
5924 Bullboat Court | MLS# 2803756
This single family home located at 5924 Bullboat Court , North Las Vegas, NV 89031 is currently listed for sale with an asking price of $669,000. This property was built in 2009 and has 4 bedrooms and 3 full baths with 2808 sq. ft. Bullboat Court is located in the Riverwalk Ranch Manor Estate subdivision. Search Riverwalk Ranch Manor Estate real estate on chantewhitehead.wardleyre.com today.