
Chantae Whitehead
REALTOR®, S.0185841

BEDS4
BATHS3 full
SQUARE FEET2,523
MLS#2825607
STATUSActive
PROPERTY TYPEResidential - Single Family
SUBDIVISIONParadise Meadows
Property Description
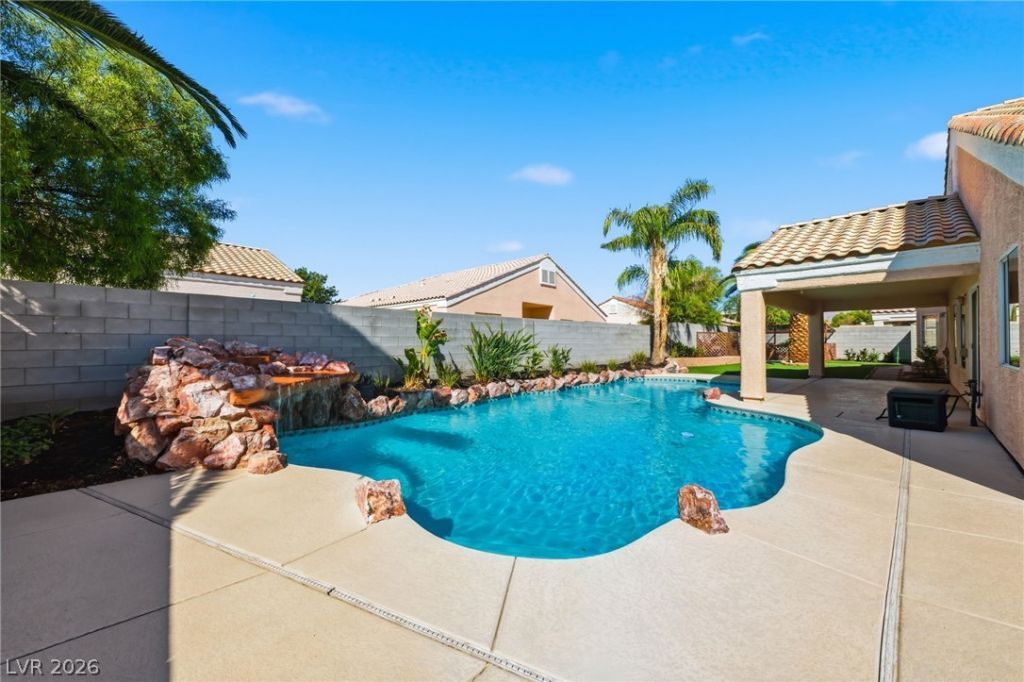
Beautifully maintained, move-in-ready home in a rare, highly desirable all-single-story gated community in Northwest Las Vegas! Situated on a nearly 10,000 sq. ft. lot along a quiet street, this impressive 2,537 sq. ft. home offers 4 bedrooms, 3 full bathrooms, a flexible dining room/office/den, and a 3-car garage. The sought-after dual-primary suite floor plan features private bedroom wings on opposite ends of the home, ideal for multigenerational living, guests, or added privacy. Vaulted ceilings and abundant natural light create a warm, inviting atmosphere. The renovated kitchen features custom cabinetry with soft-close doors and drawers, convenient pullouts, granite countertops, and a walk-in pantry. The spacious living room features a gas fireplace and flows seamlessly into the main living areas. The primary suite offers a relaxing retreat with a renovated bathroom featuring granite vanities, a large walk-in closet, and direct backyard access through a slider door. Recent upgrades include high-efficiency dual A/C units installed in 2023 and fresh interior and garage paint. Enjoy your private backyard oasis featuring an oversized sparkling pool with waterfall, garden area, dog run with bark, and a large storage shed. Double-wide RV parking behind a 12-foot gate provides exceptional space for recreational vehicles and additional parking. Lovingly cared for over 20 years, this home showcases true pride of ownership. Conveniently located near shopping, dining, and everyday amenities. A rare opportunity to enjoy single-story living, flexible dual-primary accommodations, and exceptional outdoor amenities in desirable Northwest Las Vegas!
Property Features
Property Type: Residential - Single Family
Cooling: Central Air, Electric, High Efficiency,2 Units
Fireplaces: 1
Garage: 3
Heating: Central, Gas, High Efficiency, Multiple Heating Units
Home Style: One Story
Lot Size: 0.22 Acres
Roof Type: Tile
Stories: 1.0
Taxes: $3,453
Year Built: 2002
Amenities
Bedroom on Main Level
Ceiling Fan(s)
Full Bath on Main Level
Primary Downstairs
Window Treatments
Programmable Thermostat
Barbecue
Patio
Private Yard
RV Hookup
Shed
IrrigationSprinklers
Feature Descriptions
Appliances: Dryer, Dishwasher, Gas Cooktop, Disposal, Microwave, Refrigerator, Washer
Association Amenities: Gated
Fencimg: Block, Back Yard, RV Gate
Fireplace: Gas, Living Room
Flooring: Carpet, Luxury Vinyl Plank, Tile
HOA Fee: 60/ Monthly
Laundry: Gas Dryer Hookup, Main Level, Laundry Room
Lot: Drip Irrigation/Bubblers, Desert Landscaping, Garden, Landscaped, Synthetic Grass, < 1/4 Acre
Parcel#: 125-24-511-037
Parking: Attached, Exterior Access Door, Finished Garage, Garage, Garage Door Opener, Inside Entrance, Private, RV Gated, RV Access/Parking, RV Paved
Parking Notes: Attached, Exterior Access Door, Finished Garage, Gara
Patio/Porch: Covered, Patio
Pool: In Ground, Private, Waterfall
Sewer: Public Sewer
Swimming Pool: Yes
Utilities: Underground Utilities
Water: Public
Window: Blinds, Window Treatments
Room Sizes
Kitchen: 15 X 14
Family Room: 14 X 23
Dining Room: 11 X 16
Den: 18 X 10
Bedroom 4: 11 X 13
Bedroom 3: 11 X 13
Primary Bathroom: 9 X 8
Bedroom 2: 18 X 14
Primary Bedroom: 17 X 16
Local Schools
High School: Shadow Ridge
Middle School: Saville Anthony
Elementary School: Carl, Kay,Carl, Kay
Listed By / Shown By
Listed By
Agency Name: Real Broker LLC
Agent Name: Marisa Bilkiss

Shown By
Agent Name: Chantae Whitehead
Agent Phone: (702) 884-5561
Agency Title: Wardley Real Estate

Estimate Your Payment
Estimated Payment
$ 2,857.12 per month $2,387.08 Principal & Interest $287.75 Property Tax $182.29 Homeowner's InsuranceChange Payment Information


"GLVAR MLS deems information realiable but not guaranteed."
Listing data compilation and photo(s) © 2026 Greater Las Vegas Association of REALTORS® MLS , All Rights Reserved.
Privacy Policy / DMCA Notice / ADA Accessibility


This site is hosted, designed and copyright
© 1994 - 2026 by
Delta Media Group, Inc. -- Patent Pending --
Agent License Information: S.0185841
7015 Wild Wave Drive | MLS# 2825607
This single family home located at 7015 Wild Wave Drive , Las Vegas, NV 89131 is currently listed for sale with an asking price of $625,000. This property was built in 2002 and has 4 bedrooms and 3 full baths with 2523 sq. ft. Wild Wave Drive is located in the Paradise Meadows subdivision. Search Paradise Meadows real estate on chantewhitehead.wardleyre.com today.