
Chantae Whitehead
REALTOR®, S.0185841

BEDS2
BATHS2 full
SQUARE FEET962
MLS#2820619
STATUSActive
PROPERTY TYPERental - Condominium
SUBDIVISIONVistana Condo
Property Description
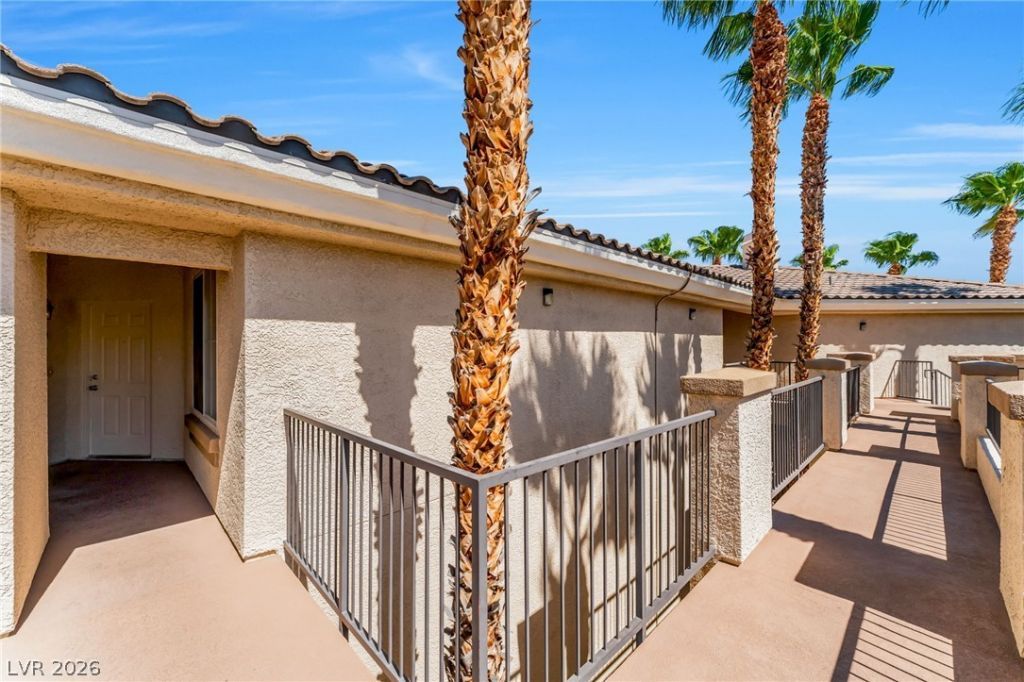
Enjoy elevated third-floor living in this 2-bedroom, 2-bath condo offering approximately 962 square feet in the guard-gated Vistana community. The residence features a comfortable living area with a fireplace, a private balcony overlooking the community pool and tennis courts, ceiling fans, in-unit laundry with washer and dryer, and a kitchen equipped with the major appliances, including recently installed luxury vinyl flooring. The two-bedroom layout provides added separation between sleeping areas, while the balcony extends the living space outdoors with views across the community. Vistana offers an impressive collection of amenities, including three pool areas, spas, tennis courts, a clubhouse, and a large fitness center. Conveniently positioned near the I-215/Durango interchange, the property provides quick access to Durango Casino & Resort, IKEA, UnCommons, shopping, dining, and other Southwest Las Vegas destinations.
Property Features
Property Type: Rental - Condominium
Cooling: Central Air, Electric
Fireplaces: 1
Heating: Central, Gas
Home Style: Three Story
Roof Type: Tile
Stories: 3.0
Year Built: 2003
Amenities
Window Treatments
Feature Descriptions
Appliances: Dryer, Dishwasher, Disposal, Gas Range, Microwave, Refrigerator, Washer/Dryer, Washer/DryerAllInOne, Washer
Association Amenities: Basketball Court, Clubhouse, Fitness Center, Gated, Barbecue, Pool, Guard, Spa/Hot Tub, Tennis Court(s)
Community Features: Pool
Days on Site: 17
Exterior: Frame, Stucco
Fencimg: None
Fireplace: Family Room, Gas
Flooring: Carpet, Tile
Hot Tub: Yes
Laundry: Gas Dryer Hookup, Laundry Room
Parcel#: 176-05-812-300
Parking: Assigned, Covered
Parking Notes: Assigned, Covered
Pool: Community
Swimming Pool: Yes
Utilities: Cable Available
Window: Blinds
Room Sizes
Living Room: 15 X 12
Kitchen: 10 X 16
Bedroom 2: 11 X 10
Primary Bedroom: 13 X 10
Local Schools
High School: Sierra Vista High
Middle School: Faiss, Wilbur & Theresa
Elementary School: Tanaka, Wayne N.,Tanaka, Wayne N.
Listed By / Shown By
Listed By
Agency Name: Black & Cherry Real Estate
Agency Contact: 702-795-4663
Agent Name: Ashley A. Hawks

Shown By
Agent Name: Chantae Whitehead
Agent Phone: (702) 884-5561
Agency Title: Wardley Real Estate



"GLVAR MLS deems information realiable but not guaranteed."
Listing data compilation and photo(s) © 2026 Greater Las Vegas Association of REALTORS® MLS , All Rights Reserved.
Privacy Policy / DMCA Notice / ADA Accessibility


This site is hosted, designed and copyright
© 1994 - 2026 by
Delta Media Group, Inc. -- Patent Pending --
Agent License Information: S.0185841
7139 S Durango Drive, Unit 309 | MLS# 2820619
This property located at 7139 S Durango Drive, Unit 309, Las Vegas, NV 89113 is currently listed for rent with an asking price of $1,400 / Monthly. Search Las Vegas real estate on chantewhitehead.wardleyre.com today.