
Chantae Whitehead
REALTOR®, S.0185841

BEDS3
BATHS2 full 1 partial
SQUARE FEET1,503
MLS#2820918
STATUSActive
PROPERTY TYPEResidential - Single Family
SUBDIVISIONAstoria At Town Center-North
Property Description
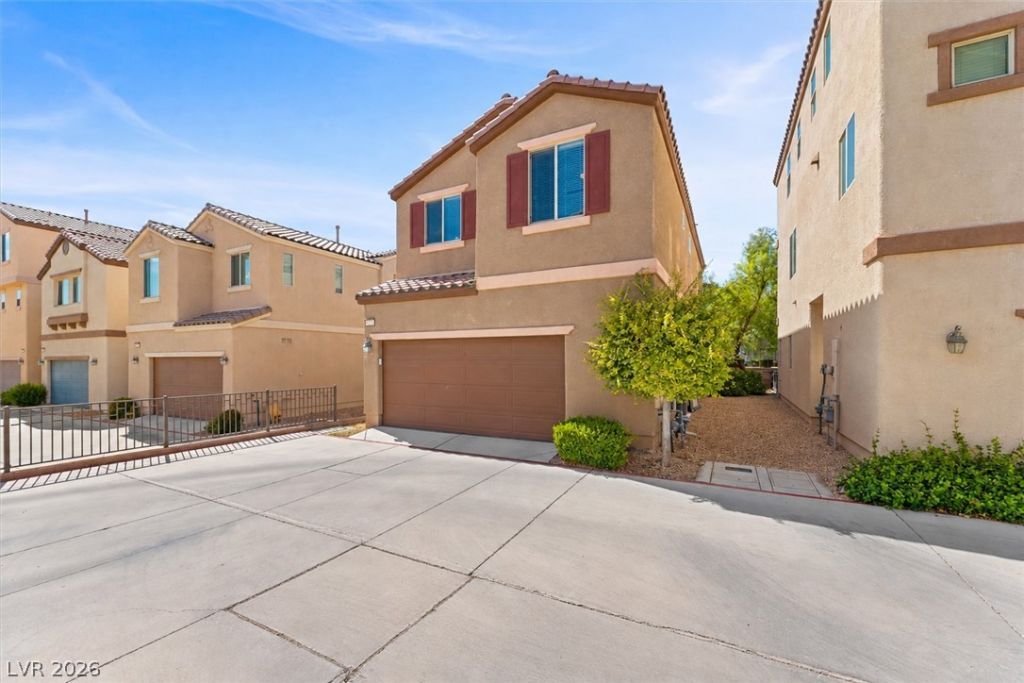
Extremely clean home in the Northwest, surrounded by some of the area’s best coffee shops, dining, shopping, and everyday conveniences. Freshly painted and move-in ready, this 3-bedroom, 2.5-bath home in Tapestry at Town Center features an open-concept kitchen and living area with granite countertops, dark cabinetry, newer appliances, and a dedicated dining nook. All appliances are included, along with a brand-new washer and dryer set.Upstairs offers a spacious primary suite with a large bathroom featuring a separate soaking tub and shower, plus two additional bedrooms and a conveniently located laundry area. The oversized 2-car garage provides plenty of room for parking, storage, or additional workspace.Enjoy a low-maintenance patio and a community with low HOA dues, multiple pools, parks, playgrounds, walking trails, and 24/7 security patrol. Ask about available furniture.OWNER-AGENT. Buyers without representation may contact the listing agent directly for property, financing, and representation information.FHA loan may be assumable for a qualified buyer, subject to lender approval, qualification, and all assumption requirements. Conventional, cash, FHA, VA, and other acceptable financing welcome.TURN KEY | ASSUMABLE | ASSUMABLE LOAN | ASSUMABLE FHA
Property Features
Property Type: Residential - Single Family
Cooling: Central Air, Electric
Garage: 2
Heating: Central, Gas
Home Style: Two Story
Lot Size: 0.04 Acres
Roof Type: Tile
Stories: 2.0
Taxes: $2,009
Year Built: 2013
Amenities
Bathroom on Main Level
Ceiling Fan(s)
Half Bath on Main Level
Window Treatments
Porch
Patio
IrrigationSprinklers
Feature Descriptions
Appliances: Dryer, Disposal, Gas Range, Microwave, Refrigerator, Water Softener Owned, Washer
Association Amenities: Basketball Court, Barbecue, Pool, Spa/Hot Tub
Community Features: Pool
Days on Site: 12
Exterior: Drywall
Fencimg: Block, Partial, Wrought Iron
Flooring: Carpet, Tile
HOA Fee: 112/ Monthly
Hot Tub: Yes
Laundry: Gas Dryer Hookup, Upper Level
Lot: Drip Irrigation/Bubblers, < 1/4 Acre
Other Equipment: Water Softener Loop
Parcel#: 125-17-211-191
Parking: Attached, Epoxy Flooring, Garage, Open, Private, Guest
Parking Notes: Attached, Epoxy Flooring, Garage, Open, Private, Guest
Patio/Porch: Patio, Porch
Pool: Community
Sewer: Public Sewer
Special View Info: Park/Greenbelt
Swimming Pool: Yes
Utilities: Underground Utilities
Water: Public
Window: Blinds
Room Sizes
Bedroom 3: 12 X 13
Bedroom 2: 12 X 14
Primary Bedroom: 15 X 18
Local Schools
High School: Arbor View
Middle School: Escobedo Edmundo
Elementary School: Thorpe, Jim,Thorpe, Jim
Listed By / Shown By
Listed By
Agency Name: NextHome People First
Agency Contact: 702-703-5969
Agent Name: Trenton R. Bolster

Shown By
Agent Name: Chantae Whitehead
Agent Phone: (702) 884-5561
Agency Title: Wardley Real Estate

Estimate Your Payment
Estimated Payment
$ 1,725.48 per month $1,447.52 Principal & Interest $167.42 Property Tax $110.54 Homeowner's InsuranceChange Payment Information


"GLVAR MLS deems information realiable but not guaranteed."
Listing data compilation and photo(s) © 2026 Greater Las Vegas Association of REALTORS® MLS , All Rights Reserved.
Privacy Policy / DMCA Notice / ADA Accessibility


This site is hosted, designed and copyright
© 1994 - 2026 by
Delta Media Group, Inc. -- Patent Pending --
Agent License Information: S.0185841
7721 Lively Loom Court | MLS# 2820918
This single family home located at 7721 Lively Loom Court, Las Vegas, NV 89149 is currently listed for sale with an asking price of $379,000. This property was built in 2013 and has 3 bedrooms and 2 full and 1 partial baths with 1503 sq. ft. Lively Loom Court is located in the Astoria At Town Center-North subdivision. Search Astoria At Town Center-North real estate on chantewhitehead.wardleyre.com today.