
Chantae Whitehead
REALTOR®, S.0185841

BEDS3
BATHS2 full 1 partial
SQUARE FEET1,637
MLS#2803252
STATUSActive
PROPERTY TYPERental - Single Family
SUBDIVISIONEnvironment For Living At Eastern Ave
Property Description
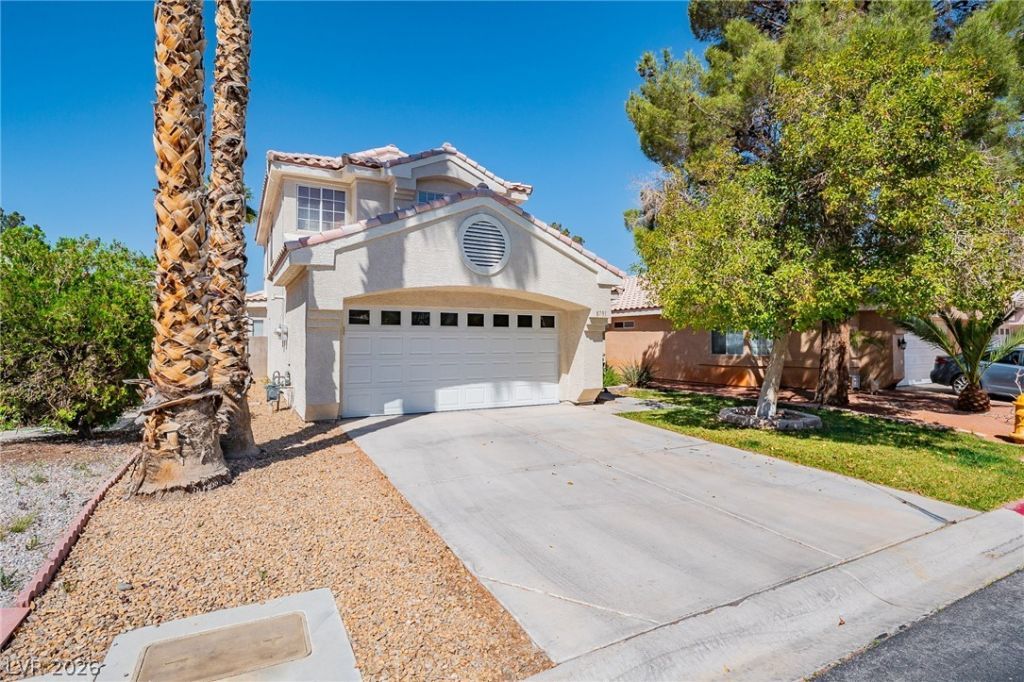
Discover this stunning residence boasting a pool, nestled conveniently near Eastern & 215! Equipped with solar panels, this home offers 3 bedrooms, 2.5 bathrooms, and a 2-car garage. Enjoy two separate living spaces downstairs with a fireplace, and a kitchen with all stainless steel appliances. Secondary bedrooms share a Jack-n-Jill bathroom, while the primary bedroom features a ceiling fan, dual closets, and a spacious ensuite with two sinks, a separate tub, and shower. Entertain in the fantastic backyard with a covered patio, TV mount, and an inviting pool & spa. Just moments away from a cinema, shops, and more! Apply today! POOL SERVICE PAID BY OWNER!
Property Features
Property Type: Rental - Single Family
Cooling: Central Air, Electric
Fireplaces: 1
Garage: 2
Heating: Central, Gas
Home Style: Two Story
Lot Size: 0.12 Acres
Roof Type: Tile
Stories: 2.0
Year Built: 1994
Amenities
Ceiling Fan(s)
Window Treatments
Feature Descriptions
Appliances: Dryer, Dishwasher, Disposal, Gas Range, Microwave, Refrigerator, Washer/Dryer, Washer/DryerAllInOne, Washer
Association Amenities: Gated
Exterior: Frame, Stucco
Fencimg: Block, Brick, Back Yard
Fireplace: Gas, Living Room
Flooring: Carpet, Ceramic Tile
Laundry: Gas Dryer Hookup, Main Level, Laundry Room
Parcel#: 177-13-419-013
Parking: Garage, Private
Parking Notes: Garage, Private
Pets Allowed: Yes
Spa: Yes
Swimming Pool: Yes
Utilities: Cable Available
Window: Blinds
Room Sizes
Living Room: 11 X 7
Family Room: 13 X 13
Dining Room: 8 X 8
Bedroom 3: 10 X 8
Bedroom 2: 9 X 9
Primary Bedroom: 13 X 12
Local Schools
High School: Silverado
Middle School: Schofield Jack Lund
Elementary School: Roberts, Aggie,Roberts, Aggie
Listed By / Shown By
Listed By
Agency Name: Foster Realty
Agency Contact: 702-552-0120
Agent Name: Evan Roark

Shown By
Agent Name: Chantae Whitehead
Agent Phone: (702) 884-5561
Agency Title: Wardley Real Estate



"GLVAR MLS deems information realiable but not guaranteed."
Listing data compilation and photo(s) © 2026 Greater Las Vegas Association of REALTORS® MLS , All Rights Reserved.
Privacy Policy / DMCA Notice / ADA Accessibility


This site is hosted, designed and copyright
© 1994 - 2026 by
Delta Media Group, Inc. -- Patent Pending --
Agent License Information: S.0185841
8791 Arawana Place | MLS# 2803252
This property located at 8791 Arawana Place , Henderson, NV 89074 is currently listed for rent with an asking price of $2,744 / Monthly. Search Henderson real estate on chantewhitehead.wardleyre.com today.