
Chantae Whitehead
REALTOR®, S.0185841

BEDS2
BATHS2 full
SQUARE FEET1,405
MLS#2823021
STATUSActive
PROPERTY TYPEResidential - Townhouse
SUBDIVISIONDakota
Property Description
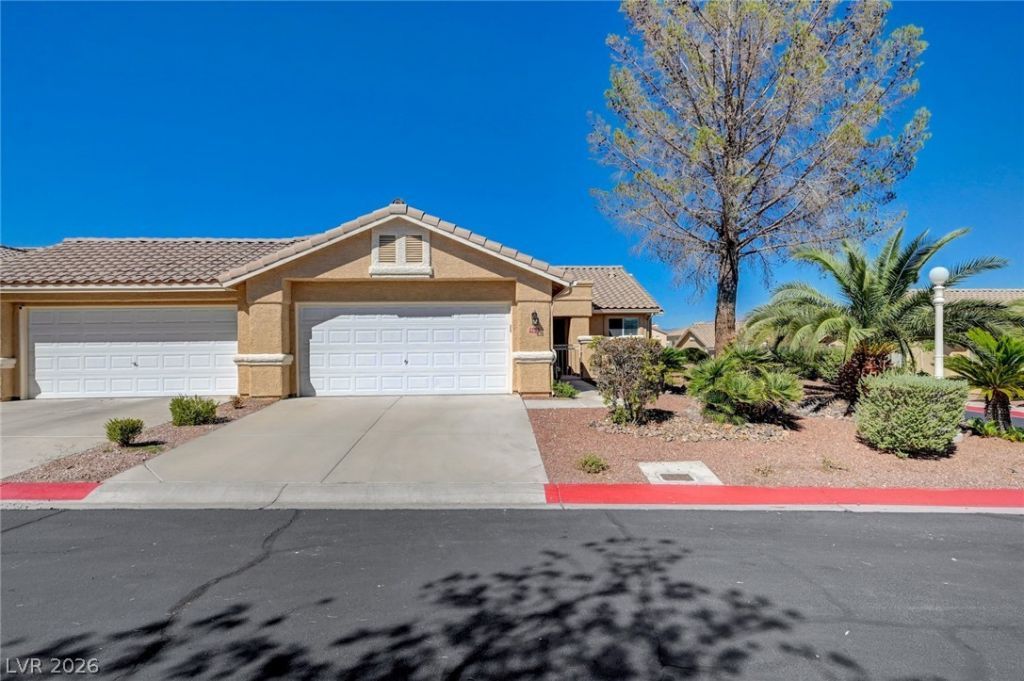
Welcome home to this charming single story home inside of the Silver Spurs community! If you’ve been looking for the perfect floorplan with 2 expansive sized bedrooms and a nice oversized den, this is it! You are welcomed home to your corner lot on a cul de sac, with a beautiful courtyard perfect for enjoying the cotton candy skies in the evening. This turnkey residence has a nice open living room that flows seamlessly to dining room, separated by a cozy fireplace. The kitchen is adjacent to a bar shelving, that would be perfect for a coffee bar or displaying your favorite spirits. Enjoy breakfast at the kitchen bar top or step out onto your elongated back patio, accessible from the dining room, as well as from your primary bedroom. The primary bedroom is separate from the other with a double vanity bathroom adjacent from your walk-in closet - also accustomed with brand new carpeting. The secondary bedroom is nicely oversized with great natural light and vaulted ceilings. This gated community features a relaxing pool and spa that is perfect for those sunny Vegas days. This home is conveniently located a few minutes off of the 215 and Cheyenne, just 10 minutes from Downtown Summerlin, 20 minutes to great hiking at Red Rock Canyon and only 40 minutes to Mt Charleston! Don’t miss your opportunity to preview this home today!
Property Features
Property Type: Residential - Townhouse
Cooling: Central Air, Electric
Fireplaces: 1
Garage: 2
Heating: Central, Gas
Home Style: One Story
Lot Size: 0.15 Acres
Roof Type: Tile
Stories: 1.0
Taxes: $1,393
Year Built: 1996
Amenities
Bathroom on Main Level
Bedroom on Main Level
Ceiling Fan(s)
Primary Downstairs
Pot Rack
Window Treatments
Courtyard
Porch
Patio
Feature Descriptions
Appliances: Dryer, Dishwasher, Disposal, Gas Range, Gas Water Heater, Microwave, Refrigerator, Water Heater, Washer
Association Amenities: Gated, Pool, Spa/Hot Tub
Community Features: Pool
Fencimg: Block, Partial
Fireplace: Family Room, Gas, Glass Doors, Living Room, Multi-Sided
Flooring: Carpet, Luxury Vinyl Plank, Tile
HOA Fee: 265/ Monthly
Hot Tub: Yes
Laundry: Gas Dryer Hookup, Main Level, Laundry Room
Lot: Desert Landscaping, Landscaped, < 1/4 Acre
Parcel#: 138-07-817-038
Parking: Attached, Exterior Access Door, Finished Garage, Garage, Garage Door Opener, Private, Guest
Parking Notes: Attached, Exterior Access Door, Finished Garage, Gara
Patio/Porch: Covered, Patio, Porch
Pool: Association, Community
Sewer: Public Sewer
Swimming Pool: Yes
Utilities: Cable Available, Underground Utilities
Water: Public
Window: Blinds, Plantation Shutters, Window Treatments
Room Sizes
Family Room: 20 X 16
Den: 12 X 10
Bedroom 2: 12 X 10
Primary Bedroom: 16 X 14
Local Schools
High School: Centennial
Middle School: Leavitt Justice Myron E
Elementary School: Garehime, Edith,Garehime, Edith
Listed By / Shown By
Listed By
Agency Name: Las Vegas Sotheby's Int'l
Agency Contact: (702) 496-7393
Agent Name: Ashley E. Alvarez

Shown By
Agent Name: Chantae Whitehead
Agent Phone: (702) 884-5561
Agency Title: Wardley Real Estate

Estimate Your Payment
Estimated Payment
$ 1,411.04 per month $1,203.09 Principal & Interest $116.08 Property Tax $91.88 Homeowner's InsuranceChange Payment Information


"GLVAR MLS deems information realiable but not guaranteed."
Listing data compilation and photo(s) © 2026 Greater Las Vegas Association of REALTORS® MLS , All Rights Reserved.
Privacy Policy / DMCA Notice / ADA Accessibility


This site is hosted, designed and copyright
© 1994 - 2026 by
Delta Media Group, Inc. -- Patent Pending --
Agent License Information: S.0185841
9436 Mount Cherie Avenue , Unit 103 | MLS# 2823021
This townhouse located at 9436 Mount Cherie Avenue , Unit 103, Las Vegas, NV 89129 is currently listed for sale with an asking price of $315,000. This property was built in 1996 and has 2 bedrooms and 2 full baths with 1405 sq. ft. Mount Cherie Avenue , Unit 103 is located in the Dakota subdivision. Search Dakota real estate on chantewhitehead.wardleyre.com today.